

Thermomass

Thermomass is now a proud product brand of Leviat, uniting decades of pioneering concrete insulation technology with today's global leader in engineered construction accessories.

A 50-year History of Success

Thermomass systems create building envelopes that are safe, energy-efficient, and practically maintence-free - just a few of the many reasons why Thermomass has been used in thousands of precast, tilt-up, and cast-in-place projects around the world, from single-family homes to world-class stadiums.
Core Benefits

Learn why leading architects and engineers specify Thermomass systems for mission-critical structures worldwide.

Thermal Performance

Mitigates thermal bridging, delivering code-exceeding insulation capability for high-performance envelopes.

Durability and Longevity

Sandwich panels are built outlast traditional construction methods, protecting insulation - and your investment - for a lifetime of resilience.

Energy Savings and Sustainability

Significant reduction in HVAC operational costs and clear contributions toward LEED, BREEAM, and Passive House certifications.

Ease & Speed of Installation

Engineered connectors and precision-cut insulation streamline placement whether in the precaster's factory or on-site.

APPLICATIONS

THERMOMASS SYSTEMS ARE DESIGNED FOR THE WAY YOUR TEAM BUILDS

Suitable for virtually any project type, Tilt-Up construction provides a number of cost-saving benefits.

Insulated tilt-up construction is an economically efficient way of casting wall panels with the Thermomass insulation systems. Panels are produced on-site by using the building floor slab as the primary casting surface. This eliminates the cost of transporting panels to the site, plus it uses local materials and labor.

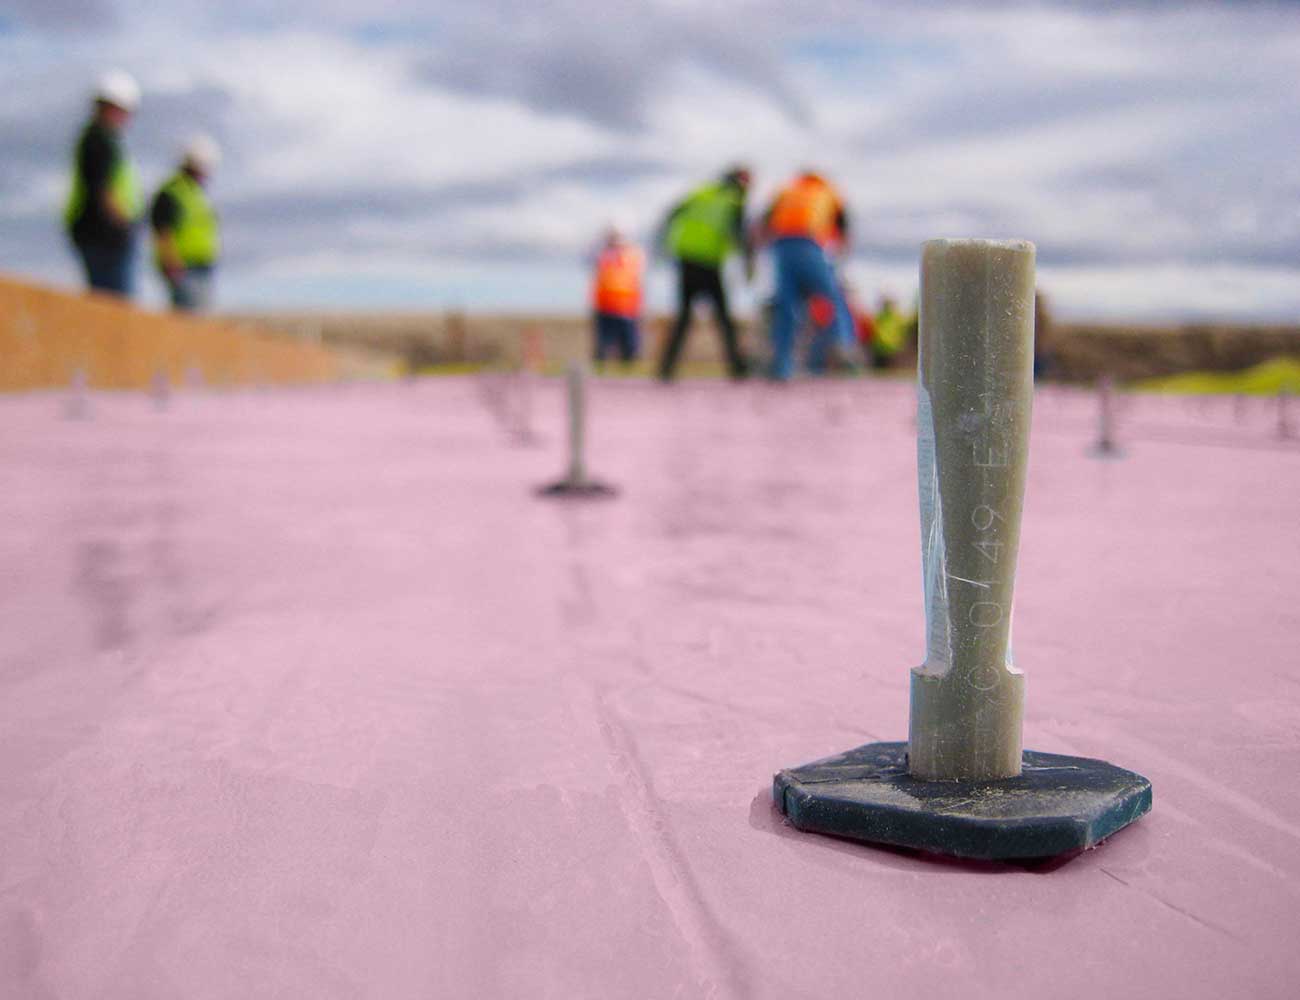
In tilt projects, the exterior layer of concrete is poured first and leveled. Then the pre-fabricated, pre-drilled insulation sheets are arranged on top of the plastic (unhardened) concrete according to the individual panel drawings. Thermomass connectors are inserted through the predrilled holes. After placing lifting devices, bracing inserts and required reinforcement, the structural wythe is poured.

Once cured, these panels are lifted into place to form the building envelope. The high strength of the Thermomass connectors hold the sandwiched layers of concrete and insulation secure during the entire process.

Precast panels are produced in a controlled factory environment and shipped to the job site.

Insulated precast concrete panels are cast into a specific shape at a location other than its in service position. The concrete is placed into a form, typically wood or steel, and cured before being stripped from the form, usually the following day. These components are then transported to the construction site for erection.

Thermomass systems have been used in precast wall panels since 1980, with the first uses being in agricultural and cold storage applications.

Insulated cast-in-place construction offers fire resistance, low maintenance costs and protection against above and below grade pest infestation.

When paired with Thermomass insulation, modern cast-in-place building techniques produce highly energy-efficient, load-bearing, insulated concrete walls. System CIP fiber-composite connectors and rigid insulation virtually eliminate the thermal bridges often found in other poured wall and vertical-cast methods.

In addition, Thermomass insulation can be placed into almost any forming system and can be used with or without form liners or brick forms. Local concrete contractors across the country have successfully implemented Thermomass insulation into foundations and poured-wall projects. Larger projects, including museums and churches, have also benefited from integral insulation from Thermomass.

Case Studies

Image of the Miami Brightline Station
Miami Brightline - Engineered support for high-speed rail service
For the All Aboard Florida Miami Brightline project, the MB Double Shear Dowels transmit high shear loads in concrete from the elevated rail superstructure to the pier foundations below.
Discover more
Photo of Opus Hall
Opus Hall - this dormitory's brick-clad insulated precast panels mirror nearby campus exteriors, while vastly outperforming them
Administrators of The Catholic University of America wanted the school's new seven-story, 400-resident dormitory residence hall to be the kind of building where students would not just sleep, but live and interact - all within a building envelope designed to save energy.
Discover more
Photo of St. Sarkis Church
St. Sarkis Church - insulated tilt-up provides historical accuracy and energy-efficient performance
Insulated tilt-up sandwich panels allowed this church's congregation to build a sanctuary that combined old-world aesthetics with cost-effective construction to create a place of fellowship, introspection and education.
Discover more
Photo of Ford Field
Ford Field - insulated precast panels helped rehabilitate the project's signature historic warehouse component
Insulated precast sandwich panels were used to create a high-performance, energy-efficient building envelope for an iconic city landmark as part of the overall stadium project.
Discover more
Photo of Mariposa Land Port of Entry
Mariposa Land Port of Entry - insulated concrete walls help form a welcoming gateway on the US southern border
Insulated precast sandwich panels were used to create a high-performance, energy-efficient building envelope for an iconic city landmark as part of the overall stadium project.
Discover more
Photo of NREL Energy System Integration Facility
NREL Energy System Integration Facility - cutting-edge sustainability research in a Thermomass-insulated building envelope
In this cutting-edge US Department of Energy lab, technologies of tomorrow are being developed and tested in an award-winning building designed using today’s best practices for sustainable, energy-efficient construction.
Discover more
Image of The Dakota Hotel Project – Thermomass products support the distinctive façade of Manchester’s newest five-star luxury hotel
The Dakota Hotel Project – Thermomass products support the distinctive façade of Manchester’s newest five-star luxury hotel
Leviat’s Thermomass connectors chosen to support the distinctive façade of Manchester’s newest five star luxury hotel.
Discover more
Hero image Aptiv Connection Systems - Extending a state-of-the art production plant in Morocco
Aptiv Connection Systems - Extending a state-of-the-art production plant in Morocco
Leviat’s Isedio ShieldJoint Arris Repair has helped Aptiv Connection Systems to create a seamless transition between old and new in its Moroccan production plant.
Discover more
Image of The-New-Henninger-Tower-Leviat-Case-Study
The New Henninger Tower - Thermally separated balconies
With a height of 140m, the new Henninger Tower is one of the tallest residential buildings in Germany. This luxurious building has everything you can think of and our technical team was consulted from the initial stages of the project.
Discover more
The 25hours Hotel Das Tour - Ever seen bathtubs on balconies?!
The 25hours Hotel Das Tour mixes German with French culture to create something extraordinary. Securely fastened balconies were fitted with French bathtubs that invite visitors to enjoy the views while taking a relaxing bath. Safety was also a priority, so the balconies were securely fastened with our products.   
Discover more

You might be interested in

BENEFITS